Blog Highlights
• Open concept kitchens make entertaining and conversation easier.
• Defined kitchens offer more privacy and dedicated storage space.
• The best layout depends on your home, routine, and renovation goals.
Choosing between an open concept kitchen and a defined kitchen is about more than appearance. The right layout should support how you cook, gather, entertain, and use your home. When exploring kitchen layout ideas for a kitchen renovation, consider both daily function and the feeling you want the space to create.
The Case for an Open Concept Kitchen
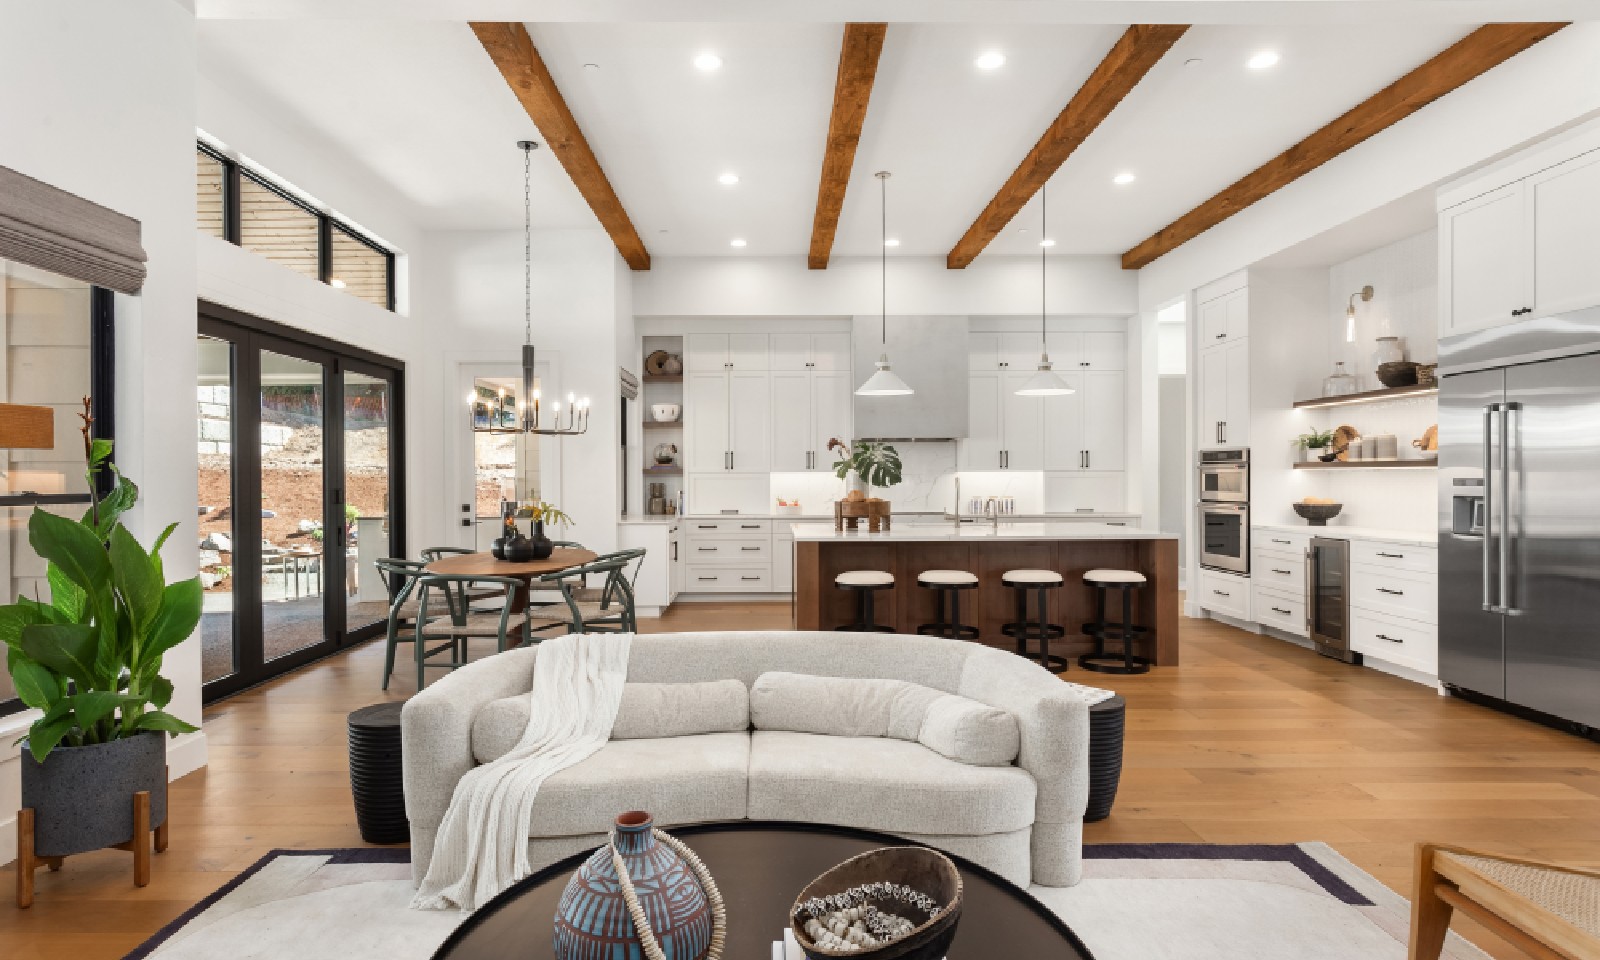
An open concept kitchen connects the cooking area with nearby dining or living spaces. It can make a smaller home feel more spacious and helps the cook stay connected with family or guests.
The tradeoff is less separation. Cooking noise and clutter are more visible, and removing walls can reduce space for cabinetry.
When a Defined Kitchen Makes Sense
A defined kitchen creates a clear boundary from surrounding rooms. Homeowners who cook often may appreciate the privacy, focused work area, and extra wall space for storage.
A closed layout can feel more isolated during gatherings and may make a smaller kitchen feel tighter.
Choosing the Right Layout for Your Remodel
There is no single best choice for every home. Consider your space, family routine, storage needs, entertaining habits, resale goals, and long-term plans. Some kitchen remodeling projects create a middle ground with wider openings, islands, or partial separation.
Our team at Earnest Watkins Construction can help you evaluate your goals and create a kitchen design that fits your home. Contact us to request a free estimate before making major layout changes.
Image credit: BM_27 / Shutterstock

Leave a Reply